Case Study
veteran’s auditorium / skywalks

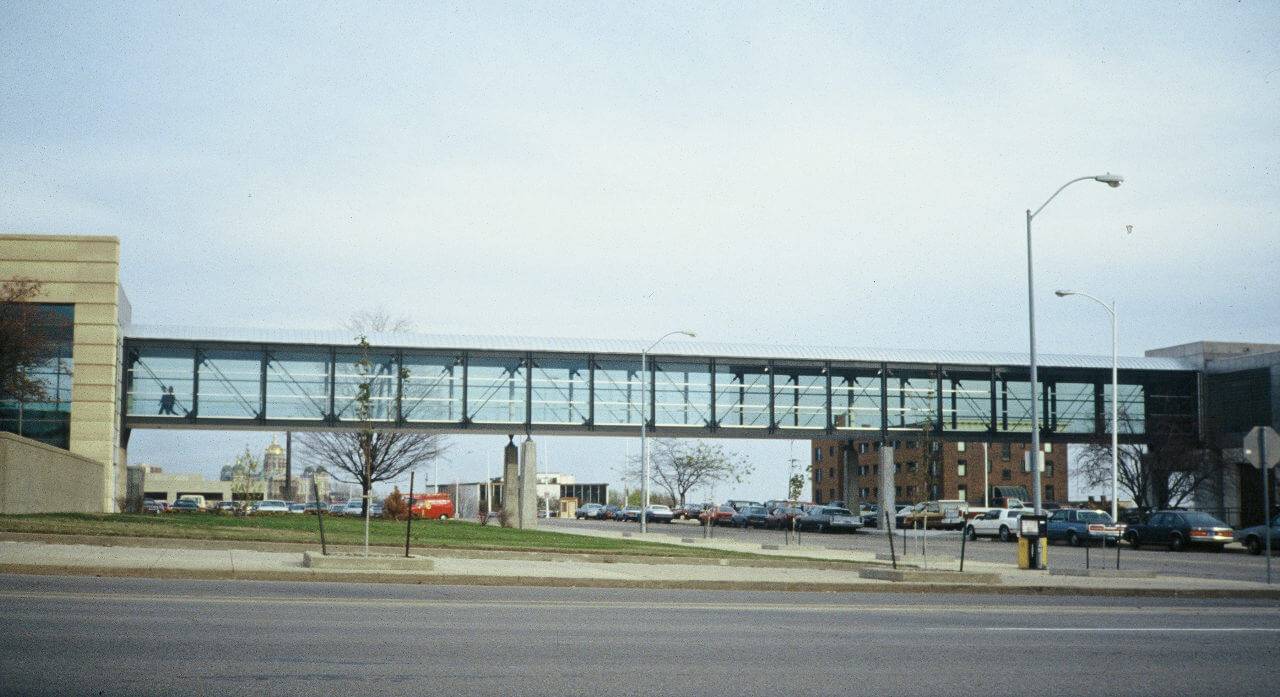
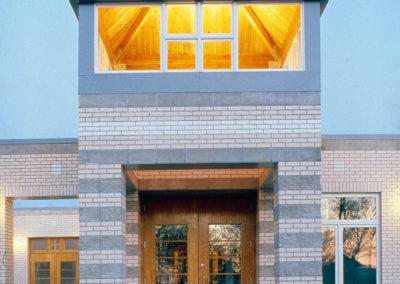
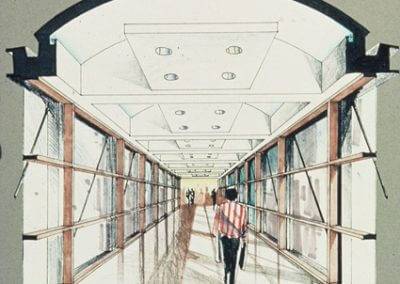
The scope involved designing a new front facade & lobby for Des Moines’s largest sporting events venue as well as tying the facility to the downtown cores system of skywalks. This included two spans; one of which is the longest link in the system. Inspiration came from designing the skywalks as the “bridges” they are & making both nearly identical in design. Received both an AIA Central States Design Award & an AIA Iowa Design Award.
Architect of record: Charles Herbert & Associates
Design Architect: Bob Olson